
Listing Courtesy of: REALTRACS as distributed by MLS GRID / Listed By: Elizabeth Payne, Coldwell Banker Southern Realty
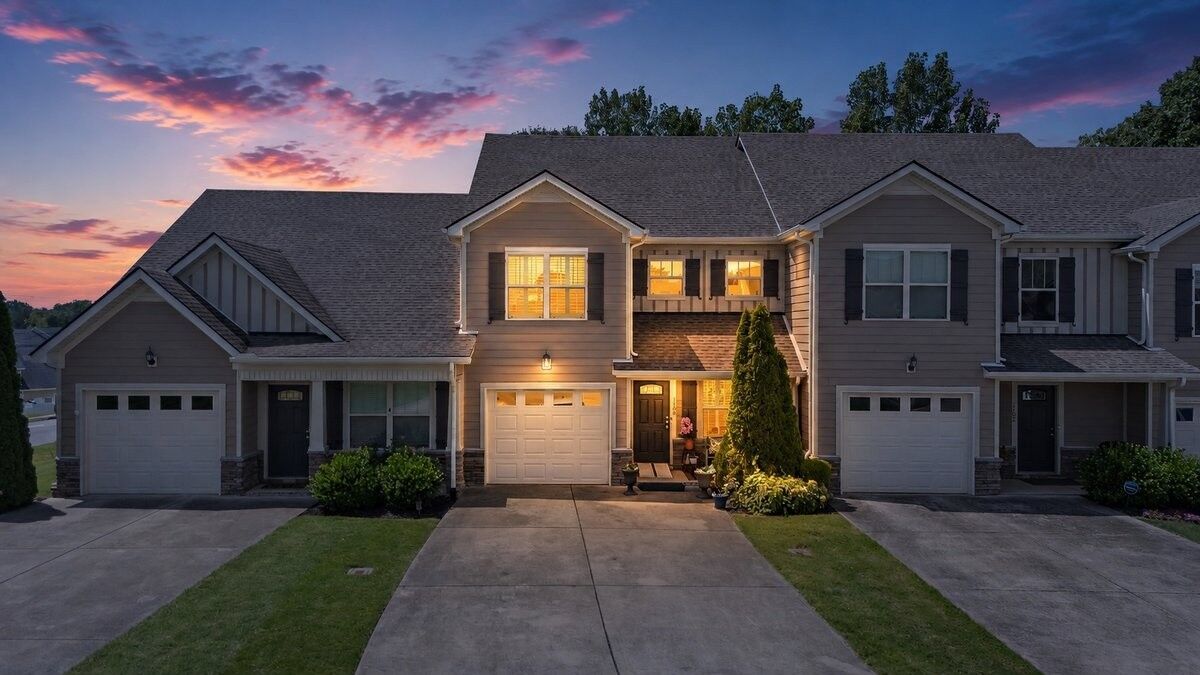
1104 Neeleys Bnd Spring Hill, TN 37174
Active (66 Days)
$365,000 (USD)

Description
MLS #:
RTC3513691
RTC3513691
Taxes
$1,776
$1,776
Lot Size
1,307 SQFT
1,307 SQFT
Type
Townhouse
Townhouse
Year Built
2016
2016
Style
Traditional
Traditional
Views
Trees/Woods
Trees/Woods
County
Maury County
Maury County
Listed By
Elizabeth Payne, Coldwell Banker Southern Realty
Source
REALTRACS
Last checked Oct 24 2026 at 12:12 AM GMT+0000
REALTRACS
Last checked Oct 24 2026 at 12:12 AM GMT+0000
Bathroom Details
- Full Bathrooms: 3
Interior Features
- Extra Closets
- Ceiling Fan(s)
- Walk-In Closet(s)
- Pantry
- Open Floorplan
- High Speed Internet
Subdivision
- Woodland Trace Villas Ph 2 Sec 2
Heating and Cooling
- Central
- Heat Pump
- Electric
- Central Air
- Ceiling Fan(s)
Pool Information
- In Ground
Homeowners Association Information
- Dues: $210
Flooring
- Wood
Exterior Features
- Vinyl Siding
- Stone
- Hardboard Siding
- Roof: Asphalt
Utility Information
- Utilities: Electricity Available, Water Available, Cable Connected
- Sewer: Public Sewer
- Energy: Windows, Dual Flush Toilets, Energy Recovery Vent, Water Heater
School Information
- Elementary School: Marvin Wright Elementary School
- Middle School: Battle Creek Middle School
- High School: Battle Creek High School
Parking
- Garage Faces Front
Stories
- 2
Living Area
- 1,720 sqft
Location
Estimated Monthly Mortgage Payment
*Based on Fixed Interest Rate withe a 30 year term, principal and interest only
Listing price
Down payment
%
Interest rate
%Mortgage calculator estimates are provided by Coldwell Banker Real Estate LLC and are intended for information use only. Your payments may be higher or lower and all loans are subject to credit approval.
Disclaimer: Square footage is based on information available to agent, including County records. Information has not been verified by agent and should be verified by buyer.
Based on information submitted to the MLS GRID as of 10/24/2026 00:12. All data is obtained from various sources and may not have been verified by broker or MLS GRID. Supplied Open House Information is subject to change without notice. All information should be independently reviewed and verified for accuracy. Properties may or may not be listed by the office/agent presenting the information.



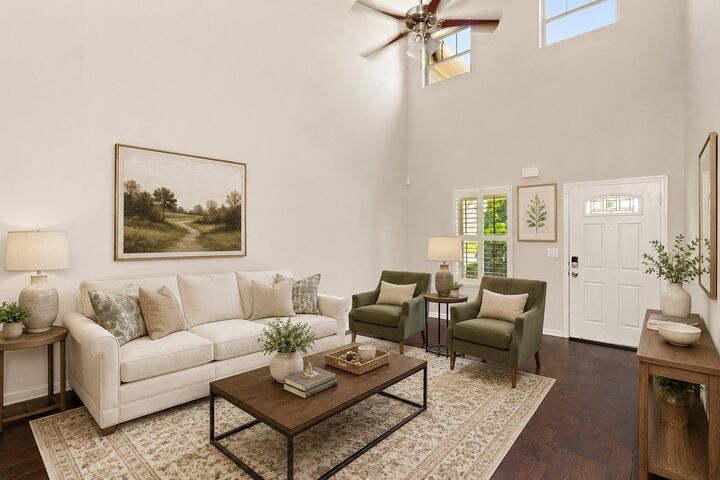
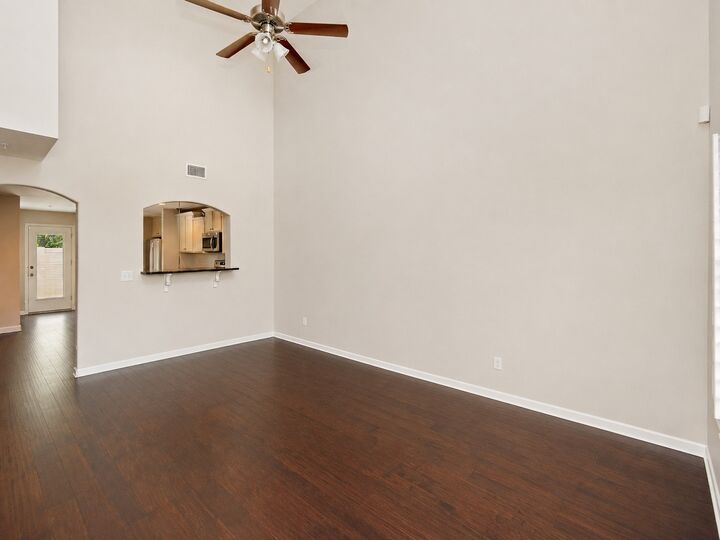
Step inside to an inviting open-concept design featuring luxury flooring, elegant dining-area wainscoting, & a beautifully appointed kitchen with custom cabinetry, granite countertops, a spacious eat-at island, & 2 large pantries. Whether hosting friends or enjoying a quiet evening at home, this thoughtfully designed space makes entertaining effortless.
The main-level bedroom & full bath offer exceptional versatility for guests, multigenerational living, a home office, or those seeking the convenience of a bedroom without stairs. Upstairs, unwind in the spacious primary suite featuring a large walk-in closet & a spa-inspired bath with a separate oversized shower. A generous walk-in utility room is conveniently located just off the primary suite. The 3rd upstairs bedroom suite features its own full bath & large closet, providing comfort & privacy for family or guests.
One of this home's standout features is the extra-large concrete courtyard, fully enclosed by a privacy fence & backing to peaceful wooded green space. Enjoy morning coffee, outdoor dining, grilling, or relaxing in your own private retreat. Plantation shutters add timeless style, while the attached garage & exceptional driveway parking provide everyday convenience rarely found in townhome living.
Enjoy a beautifully maintained community, lush common areas, walking trails, & gorgeous swimming pool just one block away. Wright Elementary School & additional walking trails are directly across the street. With Publix & interstate access approximately 1/4 mile away & Cool Springs.