
Listing Courtesy of: REALTRACS as distributed by MLS GRID / Listed By: Sandy Birge, Coldwell Banker Southern Realty
357 Oak Glen Dr Smithville, TN 37166
Active (73 Days)
$330,000 (USD)
Description
MLS #:
RTC3506509
RTC3506509
Taxes
$1,671
$1,671
Lot Size
0.32 acres
0.32 acres
Type
Single-Family Home
Single-Family Home
Year Built
2021
2021
Style
Traditional
Traditional
County
DeKalb County
DeKalb County
Listed By
Sandy Birge, Coldwell Banker Southern Realty
Source
REALTRACS
Last checked Oct 23 2026 at 2:40 PM GMT+0000
REALTRACS
Last checked Oct 23 2026 at 2:40 PM GMT+0000
Bathroom Details
- Full Bathrooms: 2
- Half Bathroom: 1
Interior Features
- Extra Closets
- Air Filter
- Ceiling Fan(s)
- Walk-In Closet(s)
- Pantry
- Open Floorplan
- High Ceilings
Subdivision
- Oak Haven Estates
Lot Information
- Level
- Corner Lot
- Cul-De-Sac
Heating and Cooling
- Central
- Heat Pump
- Natural Gas
- Central Air
- Electric
Basement Information
- Crawl Space
Flooring
- Carpet
- Laminate
- Tile
Exterior Features
- Brick
- Hardboard Siding
- Roof: Shingle
Utility Information
- Utilities: Electricity Available, Natural Gas Available, Water Available
- Sewer: Public Sewer
School Information
- Elementary School: Smithville Elementary
- Middle School: Dekalb Middle School
- High School: De Kalb County High School
Parking
- Driveway
- Concrete
- Garage Faces Front
Stories
- 2
Living Area
- 1,752 sqft
Location
Estimated Monthly Mortgage Payment
*Based on Fixed Interest Rate withe a 30 year term, principal and interest only
Listing price
Down payment
%
Interest rate
%Mortgage calculator estimates are provided by Coldwell Banker Real Estate LLC and are intended for information use only. Your payments may be higher or lower and all loans are subject to credit approval.
Disclaimer: Square footage is based on information available to agent, including County records. Information has not been verified by agent and should be verified by buyer.
Based on information submitted to the MLS GRID as of 10/23/2026 14:40. All data is obtained from various sources and may not have been verified by broker or MLS GRID. Supplied Open House Information is subject to change without notice. All information should be independently reviewed and verified for accuracy. Properties may or may not be listed by the office/agent presenting the information.



Looking for a move-in-ready home in Smithville? Take a look at 357 Oak Glen Drive!
✨ 4 bedrooms | 2.5 bathrooms
✨ 1,752 square feet
✨ Built in 2021
✨ Primary bedroom on the main level
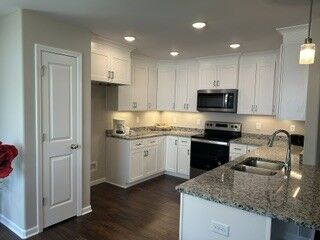
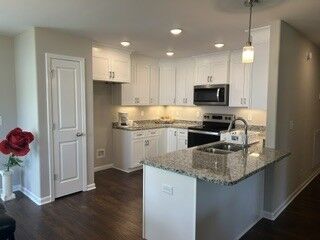
✨ Granite countertops in the kitchen and bathrooms
✨ Hardie board siding
✨ Two-car garage
✨ 0.32-acre lot
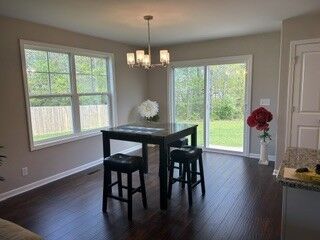
Enjoy an open, welcoming living space, attractive finishes, and a convenient location near downtown Smithville and Center Hill Lake.
💰 Offered at $330,000
If you've been watching the Smithville market, this is one to put on your list!
📩 Message me for additional details, to schedule a private showing, or to discuss making an offer.
Let's get you through the door!
Don't miss this great home! Fantastic neighborhood!! 5-year-old home in like new condition. Well Maintained. Tile in Baths and vanities have granite counter tops. Master Bedroom on main level. Beautiful laminate flooring in Living Room and Kitchen, Dining Area Master bedroom has carpet. Great Subdivision! Concrete Drive. Brick Mailbox. Move-In condition