
 Listing Courtesy of: CENTRAL WEST TENNESSEE / Listed By: Eric Seratt, Coldwell Banker Southern Realty
 10 Walter Kee Drive Medina, TN 38355
Active (6 Days)
$480,000 (USD)
OPEN HOUSE TIMES
-
OPENSun, Aug 232:00 pm - 4:00 pm

Description
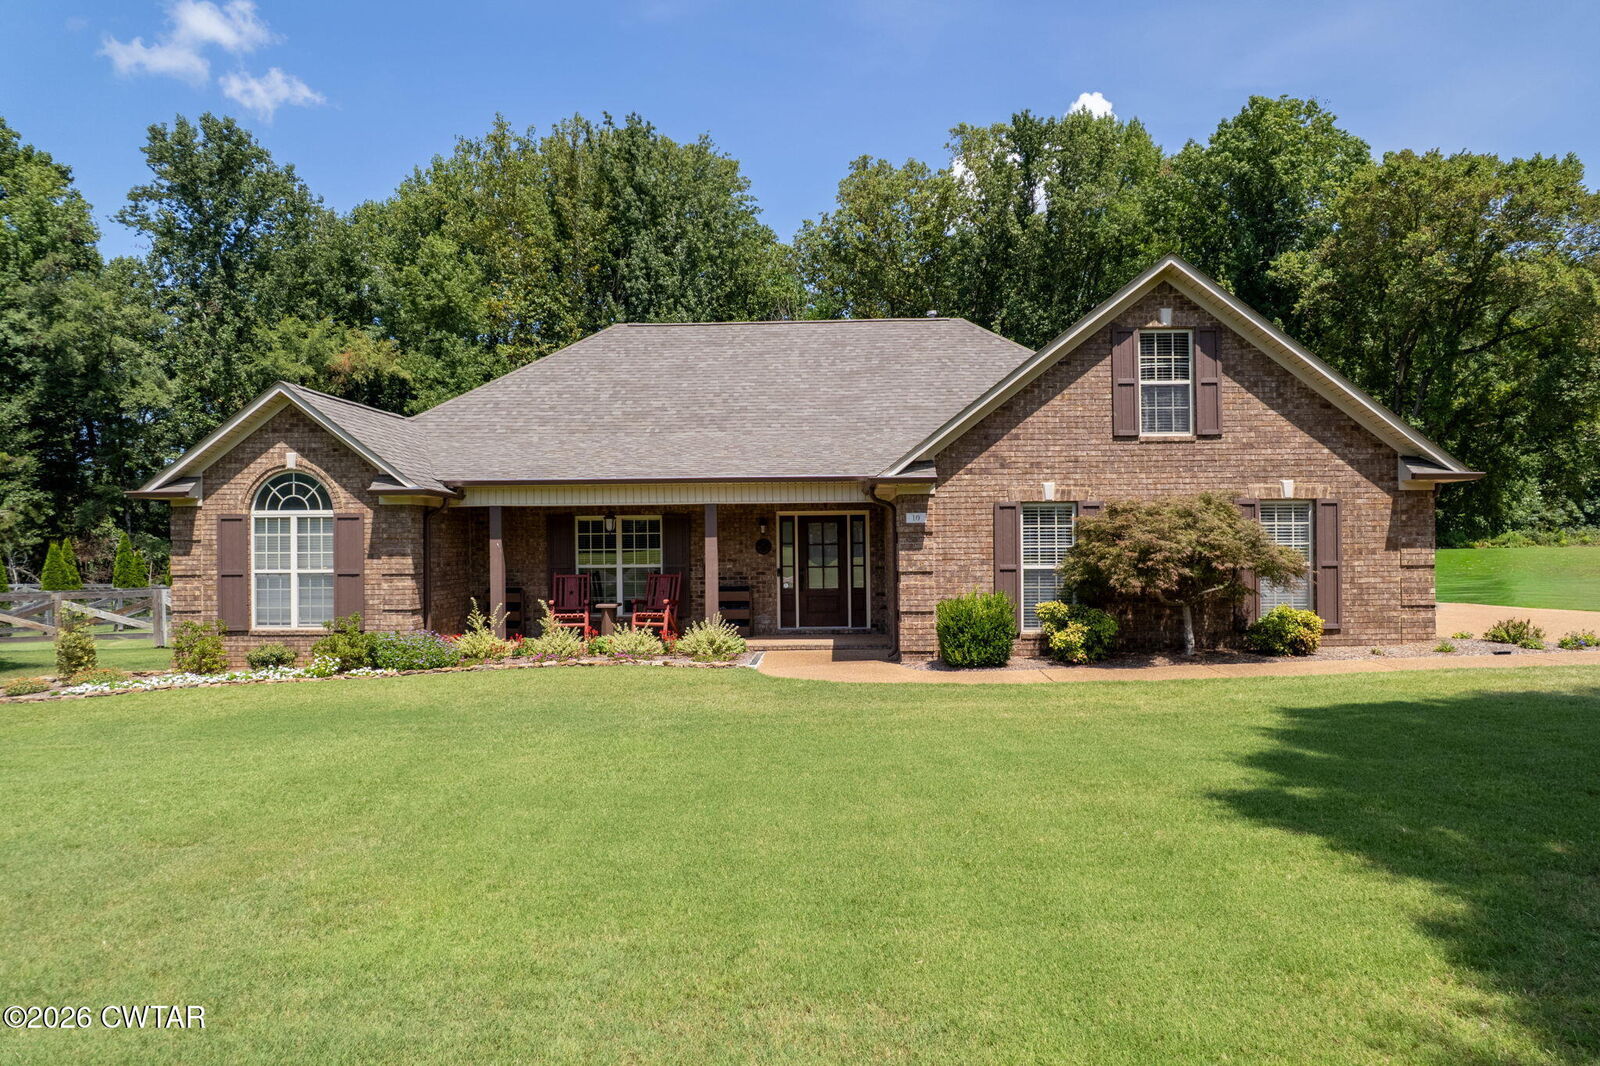
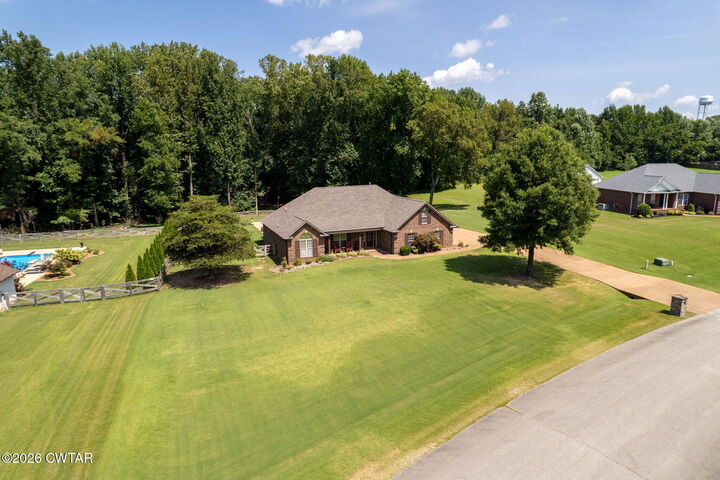
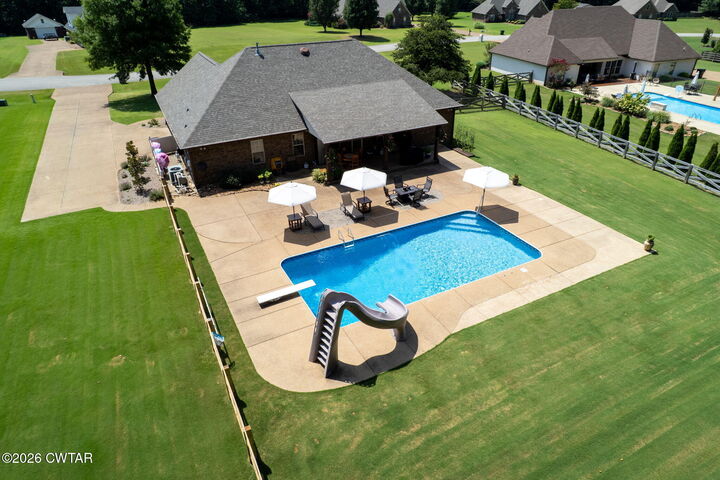
Beautifully updated 3 bed/2 bath home situated on a stunning 2 acre lot offering exceptional privacy and outdoor enjoyment. Step inside to a large living room featuring a vaulted ceiling and a beautiful stone gas-log fireplace, perfect for relaxing or entertaining. The eat in kitchen features granite counters, stainless appliances, pantry and a gorgeous copper sink. The spacious primary suite features a renovated bath with a walk-in tiled shower, soaking tub, double vanity and walk-in closet. Home features a large 2-car garage, fresh interior paint, new carpet in the bedrooms, and a new roof was installed in 2024. Enjoy the incredible private fenced backyard which features an inground saltwater pool with slide and a new liner, covered patio, fire pit area and serene wooded views beyond. This property perfectly blends comfort, style and outdoor living, while being centrally located to Medina schools! Call today to schedule a private tour!
MLS #:
2603833
2603833
Taxes
$2,088
$2,088
Lot Size
2.01 acres
2.01 acres
Type
Single-Family Home
Single-Family Home
Year Built
2007
2007
School District
Gibson County Special District
Gibson County Special District
County
Gibson County
Gibson County
Listed By
Eric Seratt, Coldwell Banker Southern Realty
Source
CENTRAL WEST TENNESSEE
Last checked Aug 19 2026 at 1:20 AM GMT+0000
CENTRAL WEST TENNESSEE
Last checked Aug 19 2026 at 1:20 AM GMT+0000
Bathroom Details
- Full Bathrooms: 2
Interior Features
- Ceiling Fan(s)
- Breakfast Bar
- Double Vanity
- Pantry
- Walk-In Closet(s)
- Laundry: Washer Hookup
- Ceramic Tile Shower
- Commode Room
- Eat-In Kitchen
- Granite Counters
- High Ceilings
- Knocked Down Ceilings
- Vaulted Ceiling(s)
- Laundry: Laundry Room
- Laundry: Main Level
- Laundry: Electric Dryer Hookup
- Open Floorplan
- Primary Downstairs
- Crown Molding
- Soaking Tub
Subdivision
- Morning View
Lot Information
- Wooded
- Cul-De-Sac
Property Features
- Fireplace: Masonry
- Fireplace: Gas Log
- Fireplace: Raised Hearth
- Foundation: Slab
Heating and Cooling
- Central
- Fireplace(s)
- Ceiling Fan(s)
- Central Air
Pool Information
- Salt Water
- In Ground
- Private
- Liner
- Outdoor Pool
- Diving Board
- Slide
Flooring
- Carpet
- Tile
- Engineered Hardwood
Exterior Features
- Brick
- Roof: Shingle
Utility Information
- Utilities: Cable Available, Fiber Optic Available, Electricity Connected, Phone Available, Water Connected, Natural Gas Connected
- Sewer: Septic Tank
Garage
- Attached Garage
Parking
- Garage Door Opener
- Garage Faces Side
Stories
- 1
Living Area
- 2,062 sqft
Location
Estimated Monthly Mortgage Payment
*Based on Fixed Interest Rate withe a 30 year term, principal and interest only
Listing price
Down payment
%
Interest rate
%Mortgage calculator estimates are provided by Coldwell Banker Real Estate LLC and are intended for information use only. Your payments may be higher or lower and all loans are subject to credit approval.
Disclaimer: Copyright 2026 Central West Tennessee Association of Realtors. All rights reserved. This information is deemed reliable, but not guaranteed. The information being provided is for consumers’ personal, non-commercial use and may not be used for any purpose other than to identify prospective properties consumers may be interested in purchasing. Data last updated 8/18/26 18:20


