
Listing Courtesy of: REALTRACS as distributed by MLS GRID / Listed By: Rebecca Bogle, Coldwell Banker Southern Realty
5348 Highland Place Way Hermitage, TN 37076
Active (85 Days)
$739,900 (USD)
Description
MLS #:
RTC3312438
RTC3312438
Taxes
$4,553
$4,553
Lot Size
9,583 SQFT
9,583 SQFT
Type
Single-Family Home
Single-Family Home
Year Built
2017
2017
Style
Contemporary
Contemporary
County
Davidson County
Davidson County
Listed By
Rebecca Bogle, Coldwell Banker Southern Realty
Source
REALTRACS
Last checked Oct 23 2026 at 8:04 AM GMT+0000
REALTRACS
Last checked Oct 23 2026 at 8:04 AM GMT+0000
Bathroom Details
- Full Bathrooms: 2
- Half Bathroom: 1
Interior Features
- Kitchen Island
Subdivision
- The Reserve At Stone Hall
Lot Information
- Sloped
- Views
Property Features
- Fireplace: 1
Heating and Cooling
- Natural Gas
- Central Air
Basement Information
- Crawl Space
Homeowners Association Information
- Dues: $66
Flooring
- Carpet
- Tile
- Wood
Exterior Features
- Brick
- Stone
- Roof: Shingle
Utility Information
- Utilities: Natural Gas Available, Water Available
- Sewer: Public Sewer
School Information
- Elementary School: Hermitage Elementary
- Middle School: Donelson Middle
- High School: McGavock Comp High School
Parking
- Attached
- Garage Door Opener
Stories
- 2
Living Area
- 2,648 sqft
Location
Estimated Monthly Mortgage Payment
*Based on Fixed Interest Rate withe a 30 year term, principal and interest only
Listing price
Down payment
%
Interest rate
%Mortgage calculator estimates are provided by Coldwell Banker Real Estate LLC and are intended for information use only. Your payments may be higher or lower and all loans are subject to credit approval.
Disclaimer: Square footage is based on information available to agent, including County records. Information has not been verified by agent and should be verified by buyer.
Based on information submitted to the MLS GRID as of 10/23/2026 08:04. All data is obtained from various sources and may not have been verified by broker or MLS GRID. Supplied Open House Information is subject to change without notice. All information should be independently reviewed and verified for accuracy. Properties may or may not be listed by the office/agent presenting the information.



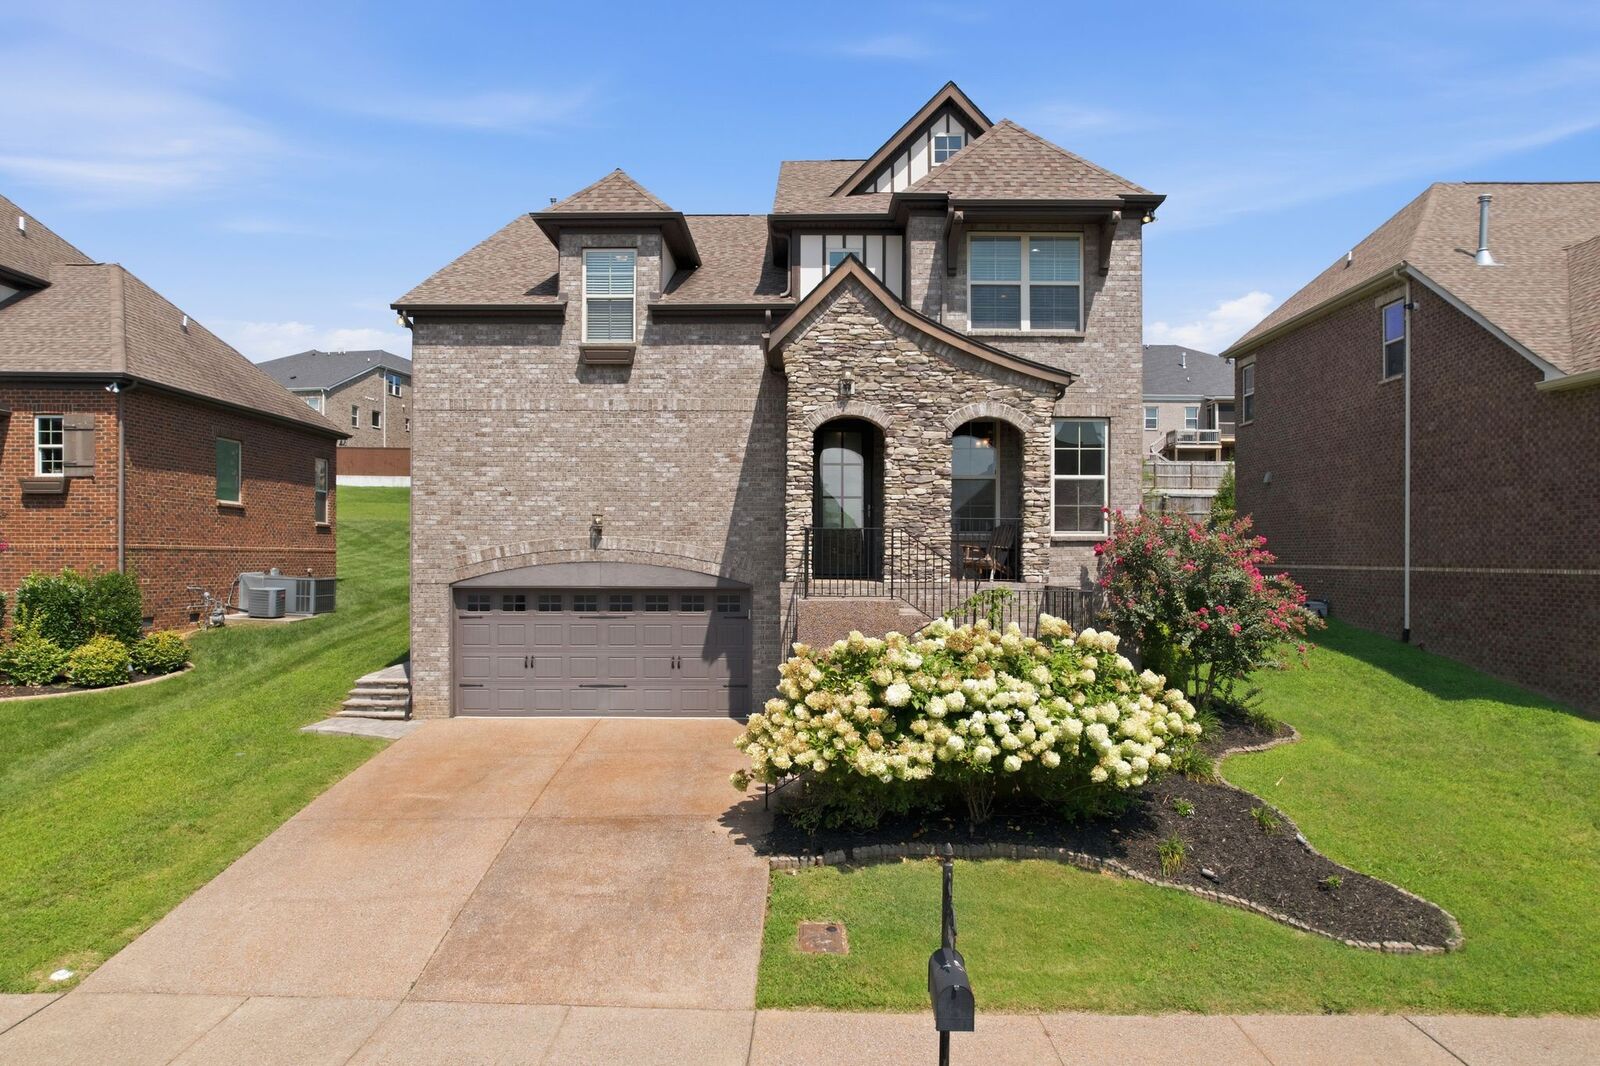
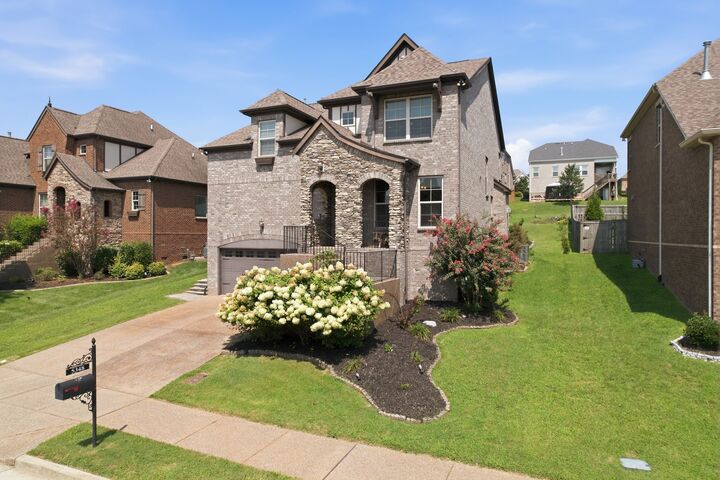
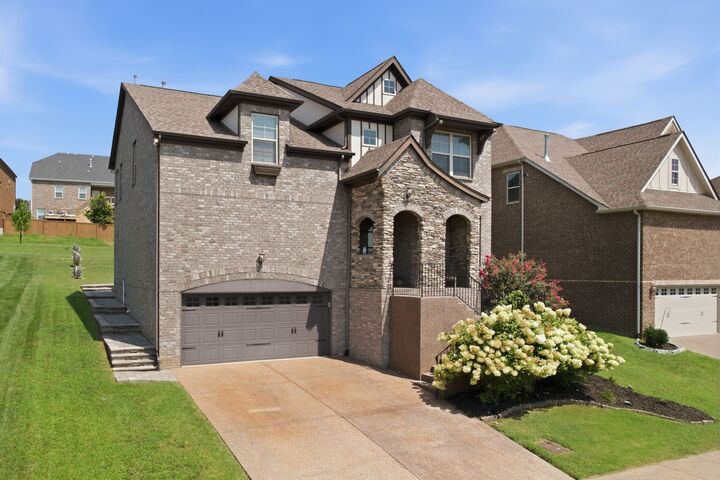
This well-maintained , one owner home offers an inviting open floor plan, attractive stone exterior, and a wonderful outdoor entertaining area. Located in Ravenwood Park area, the home provides convenient access to lakes, walking and bike trails, shopping, restaurants, the Nashville International Airport, and Summit Hospital.
The welcoming entry leads to a private Office, Powder Room, and spacious Gathering Room featuring a Stone Clad Fireplace and a Wall of Windows. The Kitchen offers Stainless Steel Appliances, a Gas Range and a walk in Pantry. All Appliances remain including the Washer and Dryer. A convenient Mudroom connects the Living Area to the Garage.
The Outdoor Living Area is a highlight of the property, featuring a covered Patio with installed Coolaroo Shades, expanded Stone Entertainment area and a Stone Fire Pit. Attractive Landscaping and low voltage inground Lighting enhance the front and backyard and Lighted Steps to connect to the Front Parking, creating a pleasant setting for outdoor dining and relaxing evenings.
Upstairs, an additional Living Area provides flexible space for a Media Room, Sitting Area, or Home Office. The Spacious Primary Bedroom features a Three piece Bath and a Walk in closet with a window. Two additional generous sized bedrooms, a spacious Laundry Room and a large floored Storage area complete the upper level..
Enjoy comfortable living spaces, practical features and inviting outdoor areas in a convenient location, approximately 15 minutes from Providence's Shopping and Dining!
Come see all this home has to offer. Schedule your private showing today!