
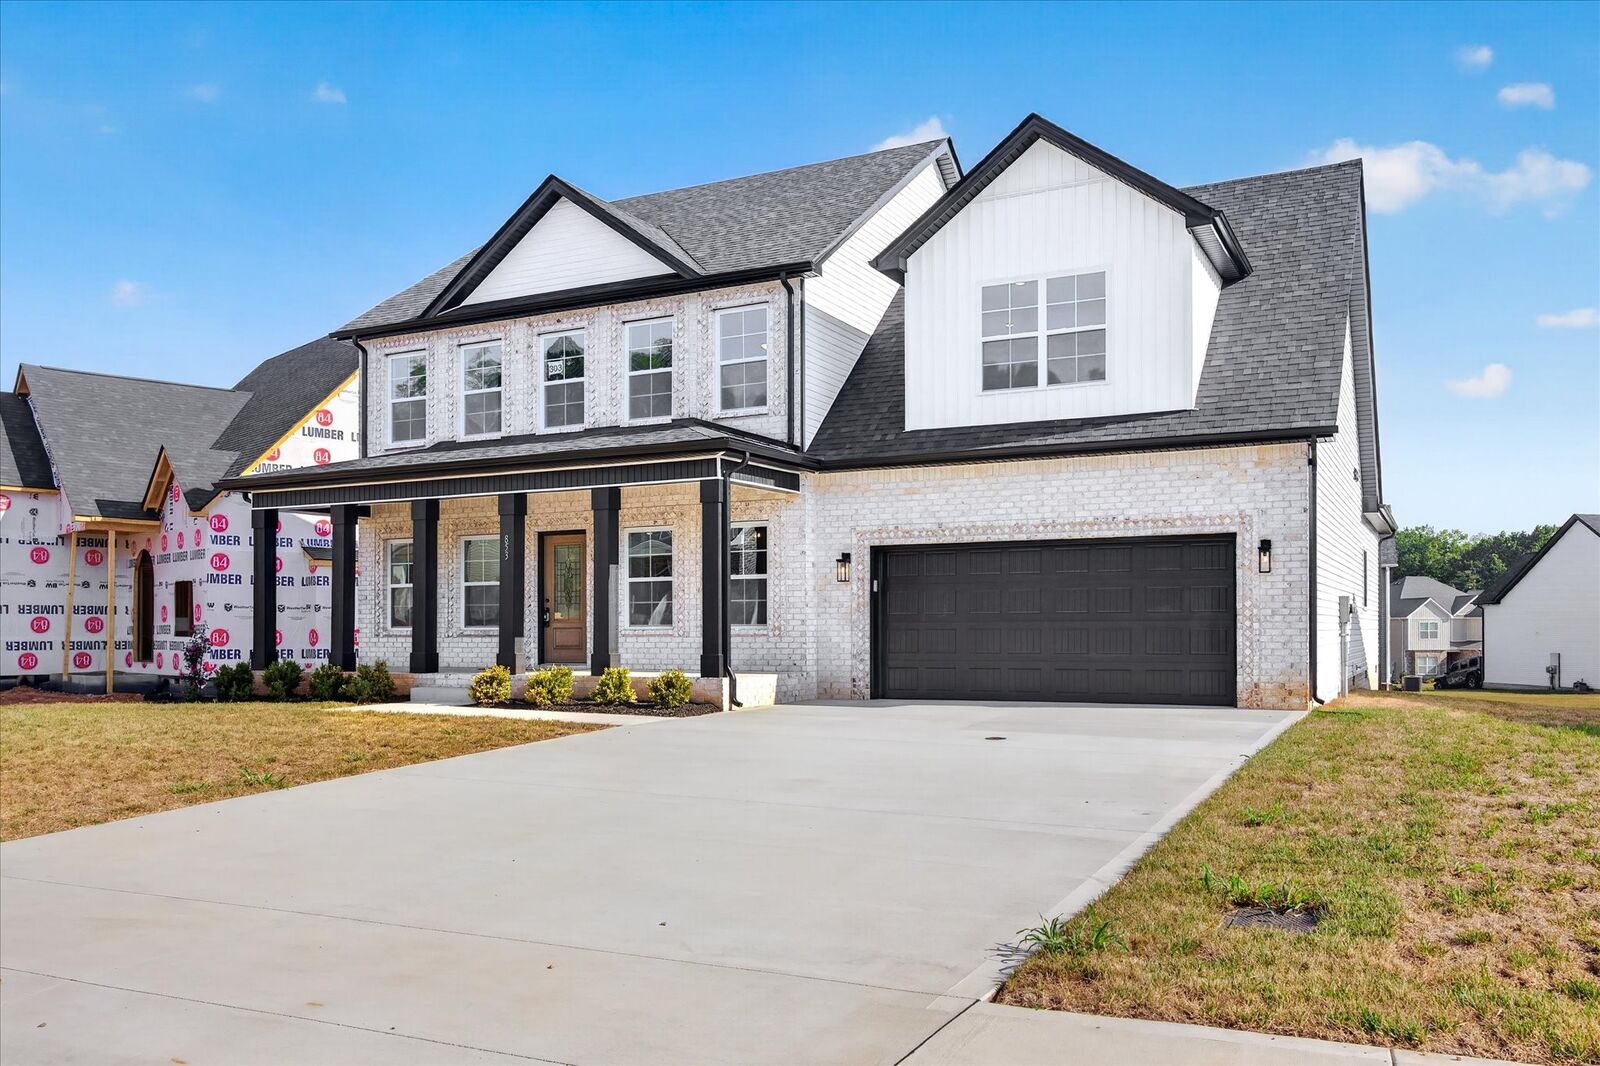
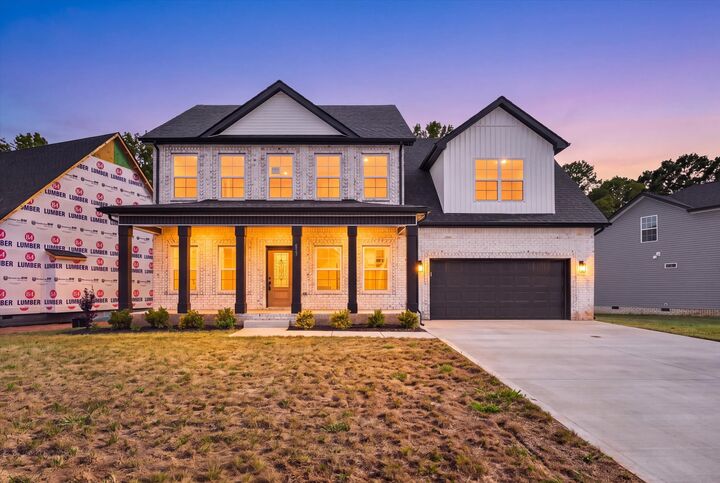
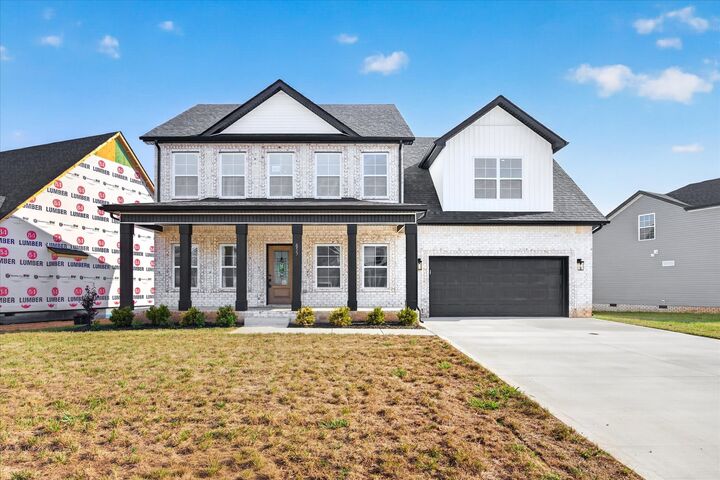
Listing Courtesy of: REALTRACS as distributed by MLS GRID / Listed By: ALISON "ALI" SEAY, Coldwell Banker Southern Realty
853 Burley Barn Rd Clarksville, TN 37042
Active (31 Days)
$467,900 (USD)
Description
MLS #:
RTC3597528
RTC3597528
Taxes
$453
$453
Lot Size
9,148 SQFT
9,148 SQFT
Type
Single-Family Home
Single-Family Home
Year Built
2025
2025
Style
Traditional
Traditional
County
Montgomery County
Montgomery County
Listed By
ALISON "ALI" SEAY, Coldwell Banker Southern Realty
Source
REALTRACS
Last checked Oct 24 2026 at 12:12 AM GMT+0000
REALTRACS
Last checked Oct 24 2026 at 12:12 AM GMT+0000
Bathroom Details
- Full Bathrooms: 2
- Half Bathroom: 1
Interior Features
- Extra Closets
- Ceiling Fan(s)
- Walk-In Closet(s)
- Pantry
- Kitchen Island
- Open Floorplan
- High Ceilings
- High Speed Internet
Subdivision
- Griffey Estates
Lot Information
- Level
Property Features
- Fireplace: 1
Heating and Cooling
- Central
- Electric
- Central Air
- Ceiling Fan(s)
Homeowners Association Information
- Dues: $30
Flooring
- Carpet
- Laminate
- Tile
Exterior Features
- Brick
- Vinyl Siding
- Roof: Shingle
Utility Information
- Utilities: Electricity Available, Water Available, Cable Connected
- Sewer: Public Sewer
School Information
- Elementary School: West Creek Elementary School
- Middle School: Kenwood Middle School
- High School: Kenwood High School
Parking
- Driveway
- Garage Door Opener
- Garage Faces Front
Stories
- 2
Living Area
- 2,893 sqft
Location
Estimated Monthly Mortgage Payment
*Based on Fixed Interest Rate withe a 30 year term, principal and interest only
Listing price
Down payment
%
Interest rate
%Mortgage calculator estimates are provided by Coldwell Banker Real Estate LLC and are intended for information use only. Your payments may be higher or lower and all loans are subject to credit approval.
Disclaimer: Square footage is based on information available to agent, including County records. Information has not been verified by agent and should be verified by buyer.
Based on information submitted to the MLS GRID as of 10/24/2026 00:12. All data is obtained from various sources and may not have been verified by broker or MLS GRID. Supplied Open House Information is subject to change without notice. All information should be independently reviewed and verified for accuracy. Properties may or may not be listed by the office/agent presenting the information.



In the kitchen, you'll find a large island, an abundance of granite countertops, a DOUBLE OVEN, soft-close cabinets, and under-cabinet lighting. The eat-in nook features a large pantry with wooden shelves, making storage and organization a breeze. The main-floor primary suite includes an accent wall, vaulted ceilings, DUAL walk-in closets WITH BUILT-IN ORGANIZATION, and a beautifully appointed bathroom.
Even the details were thought through, including upgraded floor-level lighting along the stairwell. At the top of the stairs, a loft space creates the perfect spot for a home office or study nook. Upstairs also features three large bedrooms, a full bathroom, extra closets, and a HUGE BONUS ROOM with endless possibilities.